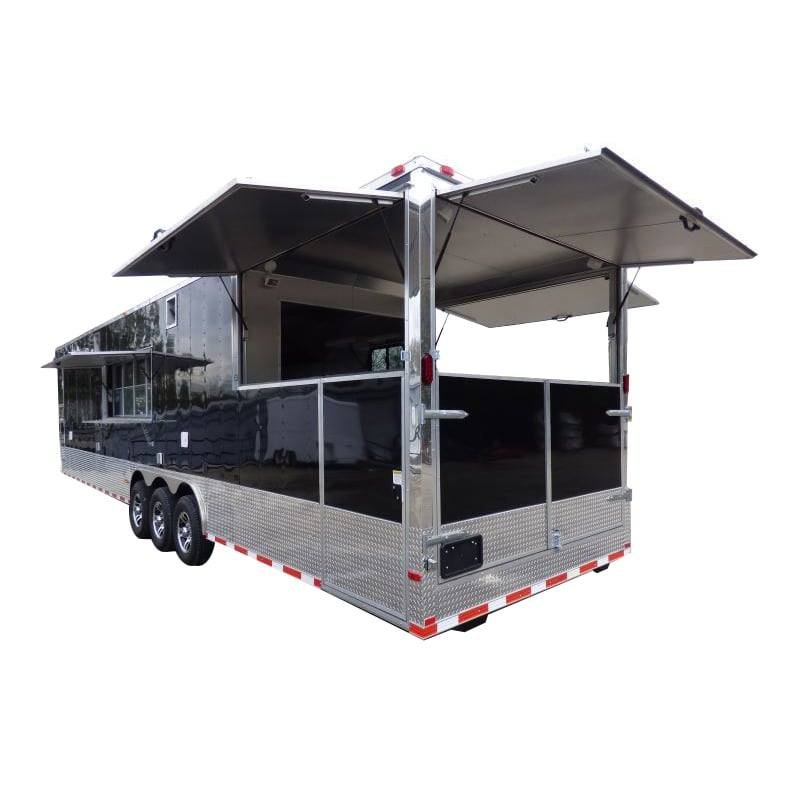
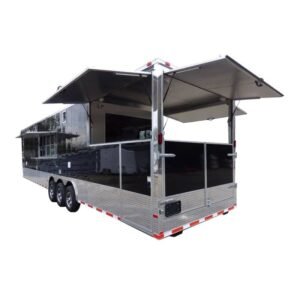
Concession Trailer Gooseneck Black 8.5′ x 45′ BBQ Smoker Event Catering Restroom
Features:
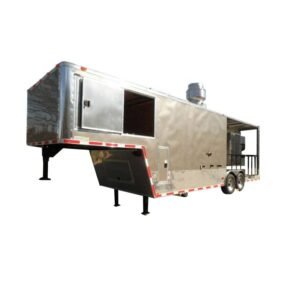
- 8.5 x 45 gooseneck porch style concession
- 8′ interior height
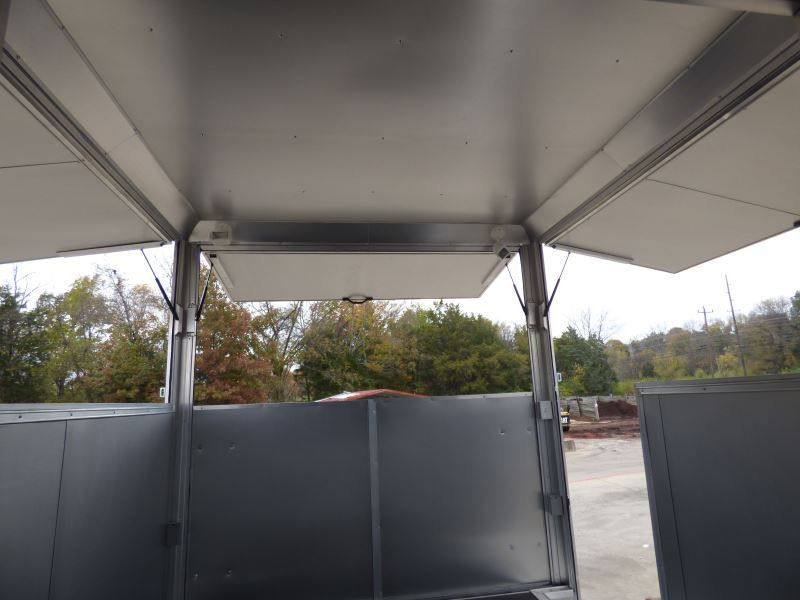
- 8′ porch area with crossmembers12′ o.c.
- Porch area with 36′ lower stationary wall with flip up door above and rear lower 36′ barn style doors with upper flipup
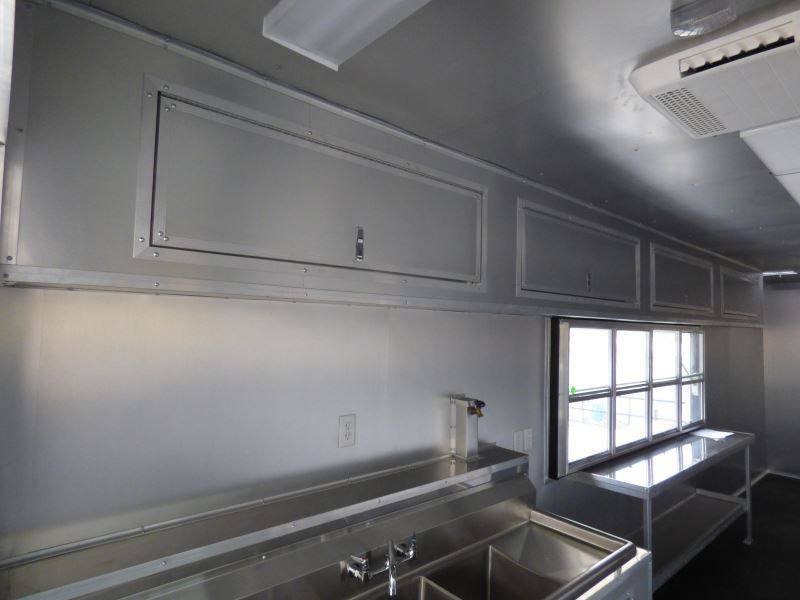
- Sink package with 50 gal. fresh, 125 gal. waste, 12 gal. water heater
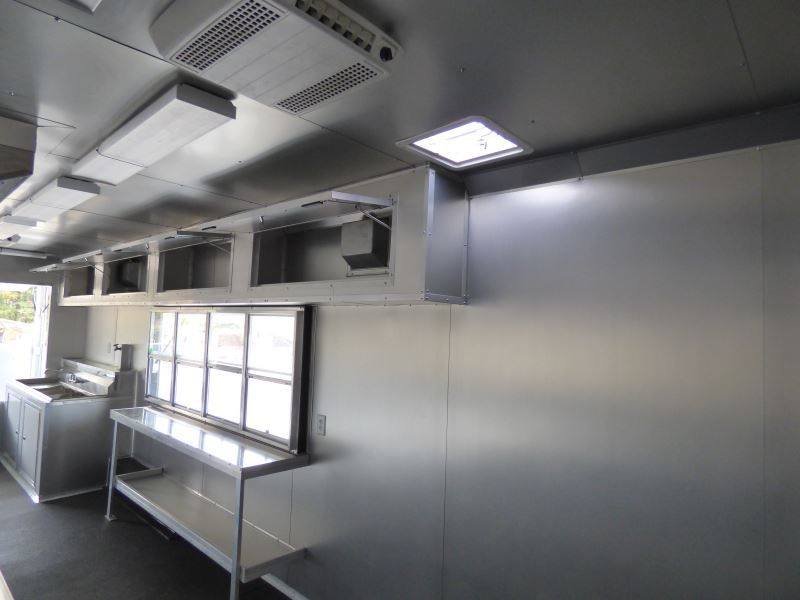
- 9′ commercial grease hood with 30 cfm fan
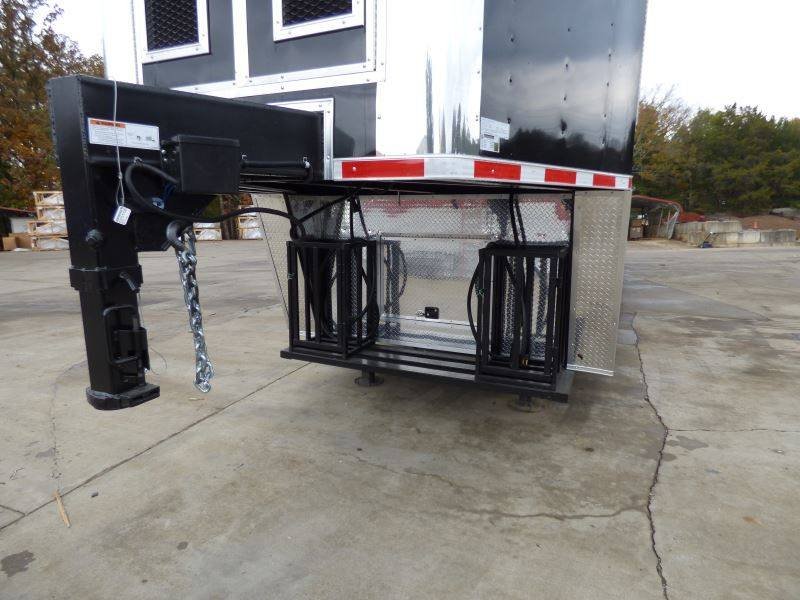
- city water fill box roller wheels on rear
- (2) 100 lb propane cages under riser between landing gear
- (2) a/c & heat units
- Restroom with toilet, hand sink, light, roof vent and its own fresh and waste water supply
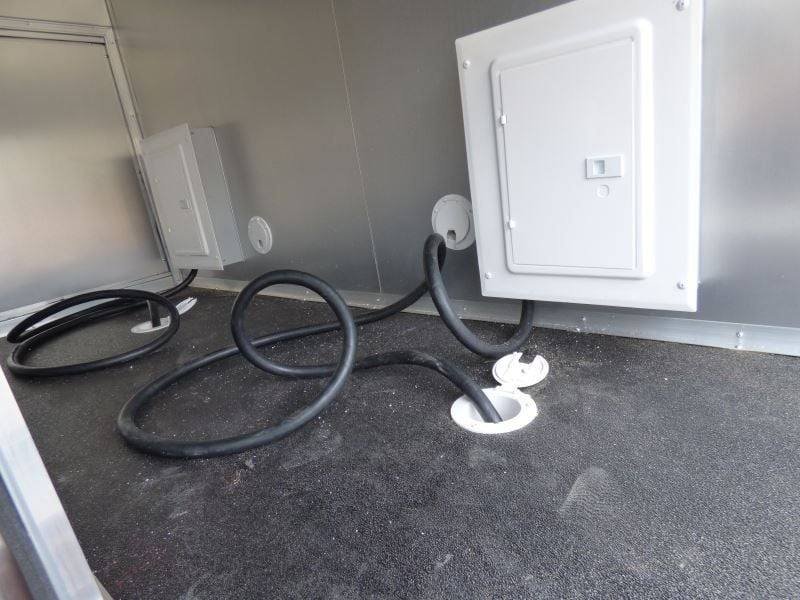
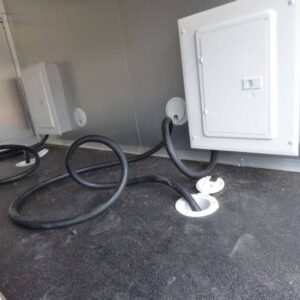
- (2) 100 amp electrical panels with all circuits separate 20 amp circuits and plugs
- 42′ side entry door full height
- (3) 7000 lb axles with brakes
- Insulated walls and ceiling
- 8′ concession window with glass and screens and flip up counter
- Aluminum mill finish walls and ceiling
- Rhino lined flooring throughout
- Stainless steel counter tops throughout
- Cabinet and shelving package
- Mag wheels with radial tires.
- BLACK for exterior color
- 24′ atp stone guard around entire bottom
- 18″ view window
- COMMERCIAL FAUCET TO 3 BAY SINK